

7556 PEPPERELL DR
Bethesda, MD 20817
Open House
Sun Aug 02, 2:00pm - 4:00pm
- 4 Beds
- 5 Baths Full Baths: 4 Half Baths: 1
- 4,530 SqFt
- 0.35 Lot Size
- 1983 Year Built
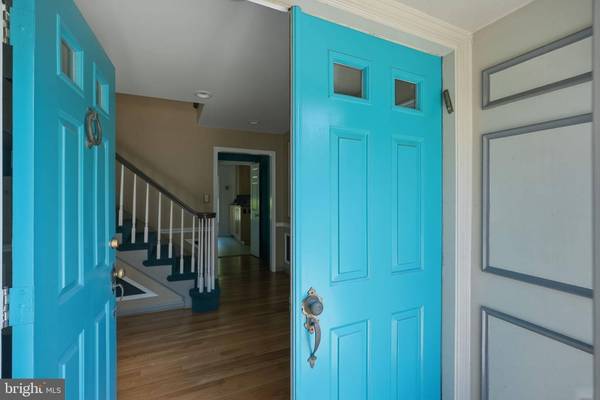
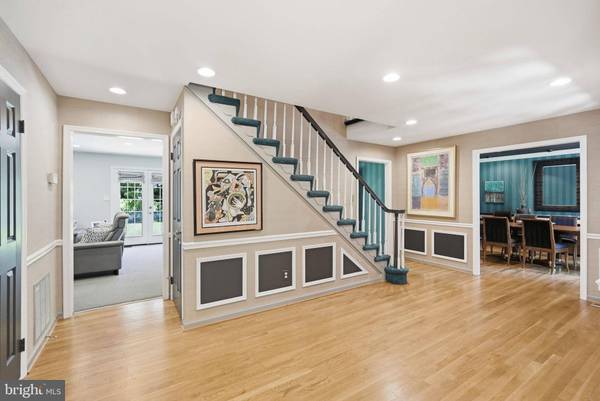
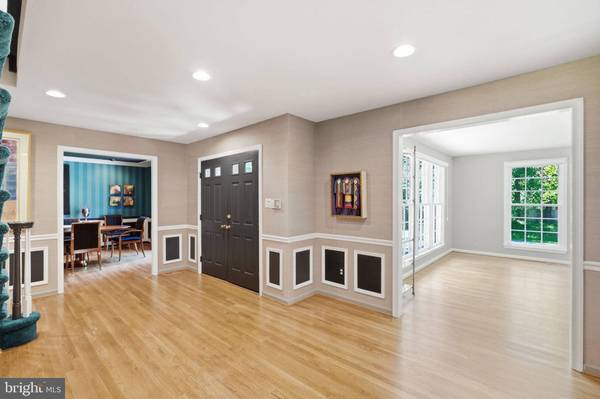
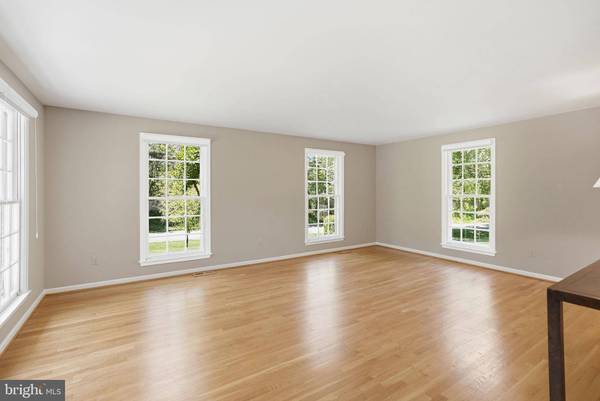
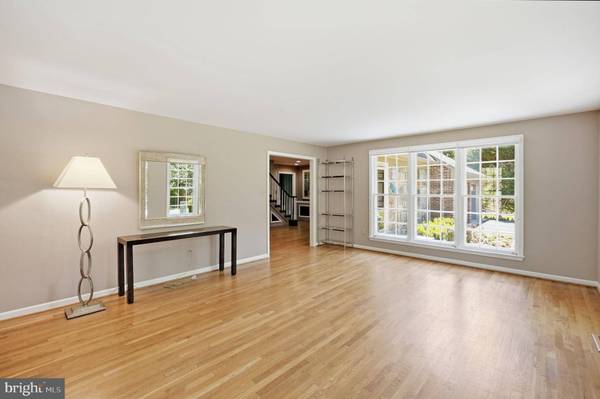
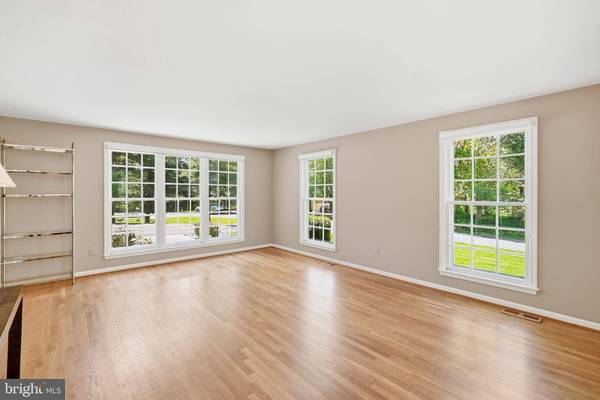
Inside, the main level unfolds with a natural sense of connection between spaces. The foyer opens to a gracious living room and a formal dining room positioned for both intimate dinners and larger gatherings. Beyond, a spacious family room anchored by a fireplace and wet bar serves as a central gathering space, with direct access to the backyard, allowing entertaining to extend seamlessly outdoors. A separate study with built-ins provides a refined and functional work-from-home setting or library.
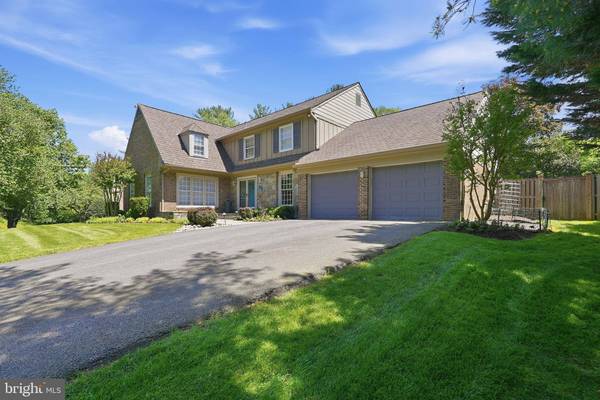
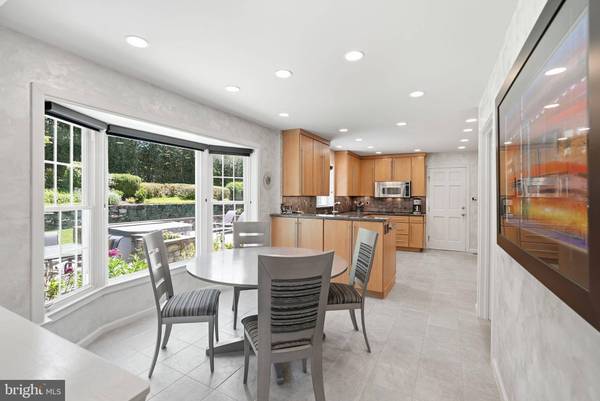
The kitchen, updated with clean-lined slab cabinetry, granite countertops, and stainless steel appliances including a double oven, is thoughtfully integrated into the home's layout. It offers direct sightlines to the family room and opens to a sunroom filled with natural light. From here, access to the stone patio and rear grounds creates an easy indoor-outdoor transition. The sunroom also connects directly to the two-car garage, adding a layer of everyday convenience.
Upstairs, the primary suite is both generous in scale and well-appointed, with two custom walk-in closets and a spacious bath featuring dual vanities, a soaking tub, and glass-enclosed shower. Three additional bedrooms and two full baths provide flexibility, including one ensuite bedroom. A well-positioned upper-level laundry room enhances the functionality of the floor plan.
The lower level expands the home's versatility with a large recreation room suited for media, fitness, or casual gathering, along with a full bath, a den for guest overflow or workspace, and a substantial storage room with cedar closet.
Outdoors, the property truly distinguishes itself. Set on over a third of an acre, the stone patio extends into a beautifully terraced and landscaped backyard that feels both expansive and highly usable. Multiple levels create defined areas for dining, play, and relaxation, while still maintaining a cohesive, open feel rarely found at this size. Mature plantings and an in-ground sprinkler system support the grounds, offering a setting that is as functional as it is inviting.
Located within the desirable Whitman High School cluster, the home also offers convenient access to many of the area's most sought-after private schools, as well as nearby amenities including Downtown Bethesda, Westfield Mall, Tysons and Potomac Village. Commuter routes such as I-495 and River Road provide direct access to Washington, D.C. and Northern Virginia, while the shops and restaurants of downtown Bethesda remain just minutes away. The result is a location that pairs neighborhood calm with regional connectivity in a way that is both practical and enduring.
Come take a second look - main staircase hardwood was exposed and refinished, new carpet in upper level hall and bedroom, powder room and dining room freshly painted!
Public record reflects total square footage of 5,085.
All measurements are approximate. Property details and square footage should be independently verified, and not used for property valuation.
GALLERY
PROPERTY DETAIL
Key Details
Property Type Single Family Home
Sub Type Detached
Listing Status Active
Purchase Type For Sale
Square Footage 4, 530 sqft
Price per Sqft $336
Subdivision Al Marah
MLS Listing ID MDMC2223860
Style Colonial
Bedrooms 4
Full Baths 4
Half Baths 1
HOA Y/N N
Abv Grd Liv Area 3,550
Year Built 1983
Annual Tax Amount $14,647
Tax Year 2025
Lot Size 0.348 Acres
Acres 0.35
Property Sub-Type Detached
Source BRIGHT
Location
State MD
County Montgomery
Zoning R200
Rooms
Other Rooms Living Room, Dining Room, Primary Bedroom, Bedroom 2, Bedroom 3, Bedroom 4, Kitchen, Family Room, Den, Foyer, Breakfast Room, Laundry, Office, Recreation Room, Storage Room, Bathroom 1, Bathroom 3, Bonus Room, Primary Bathroom, Half Bath
Basement Full, Connecting Stairway, Heated, Improved
Building
Lot Description Front Yard, Landscaping, Level, Premium, Rear Yard
Story 3
Foundation Block
Above Ground Finished SqFt 3550
Sewer Public Sewer
Water Public
Architectural Style Colonial
Level or Stories 3
Additional Building Above Grade, Below Grade
New Construction N
Interior
Interior Features Breakfast Area, Cedar Closet(s), Combination Dining/Living, Dining Area, Family Room Off Kitchen, Floor Plan - Traditional, Formal/Separate Dining Room, Kitchen - Eat-In, Primary Bath(s), Recessed Lighting, Upgraded Countertops, Walk-in Closet(s), Window Treatments, Wood Floors
Hot Water Natural Gas
Heating Forced Air
Cooling Central A/C
Flooring Hardwood
Fireplaces Number 1
Equipment Dishwasher, Disposal, Cooktop, Built-In Microwave, Dryer, Oven - Double, Oven - Wall, Refrigerator, Stainless Steel Appliances, Trash Compactor, Washer
Fireplace Y
Appliance Dishwasher, Disposal, Cooktop, Built-In Microwave, Dryer, Oven - Double, Oven - Wall, Refrigerator, Stainless Steel Appliances, Trash Compactor, Washer
Heat Source Natural Gas
Laundry Upper Floor
Exterior
Exterior Feature Patio(s)
Parking Features Garage - Front Entry, Garage Door Opener, Inside Access
Garage Spaces 6.0
Fence Rear
Water Access N
Roof Type Asphalt,Architectural Shingle
Accessibility None
Porch Patio(s)
Attached Garage 2
Total Parking Spaces 6
Garage Y
Private Pool No
Schools
Elementary Schools Bannockburn
Middle Schools Pyle
High Schools Walt Whitman
School District Montgomery County Public Schools
Others
Senior Community No
Tax ID 160701997792
Ownership Fee Simple
SqFt Source 4530
Security Features Electric Alarm,Exterior Cameras,Monitored
Special Listing Condition Standard
Virtual Tour https://youtube.com/shorts/9A_dLoDPysQ?feature=share
SIMILAR HOMES FOR SALE
Check for similar Single Family Homes at price around $1,524,900 in Bethesda,MD

Pending
$2,099,000
8507 RAYBURN RD, Bethesda, MD 20817
Listed by Gerlach real estate, inc.5 Beds 7 Baths 5,640 SqFt
Active
$1,976,500
7204 ANDRUS RD, Bethesda, MD 20817
Listed by Compass5 Beds 5 Baths 5,396 SqFt
Pending
$895,000
6705 GOLDSBORO RD, Bethesda, MD 20817
Listed by JBA Realty L.L.C.4 Beds 3 Baths 2,496 SqFt
CONTACT