
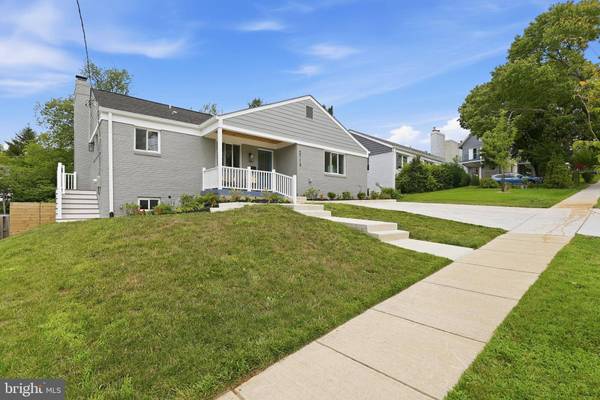
2713 NAVARRE DR
Chevy Chase, MD 20815
Open House
Fri Aug 07, 3:00pm - 5:00pm
Sun Aug 09, 2:00pm - 4:00pm
- 4 Beds
- 4 Baths Full Baths: 3 Half Baths: 1
- 3,100 SqFt
- 6,410 Lot Size
- 1951 Year Built
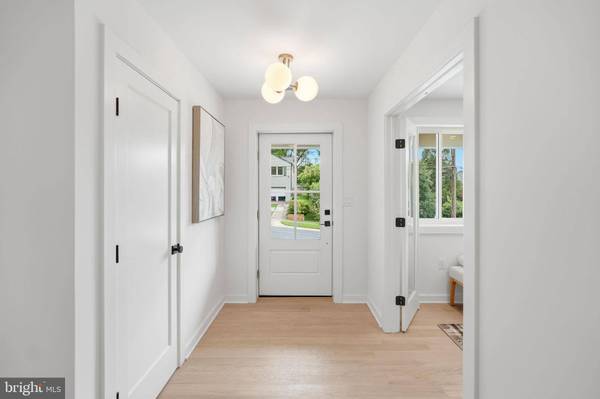
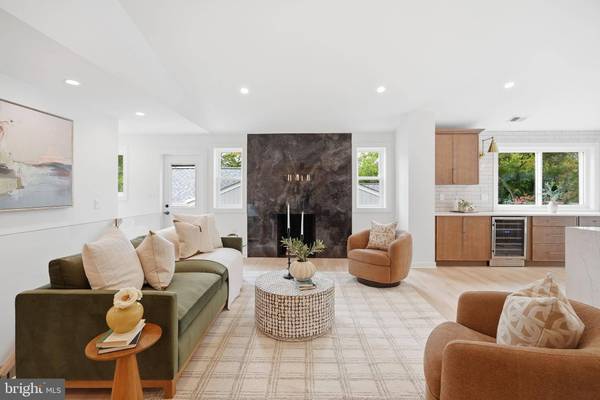
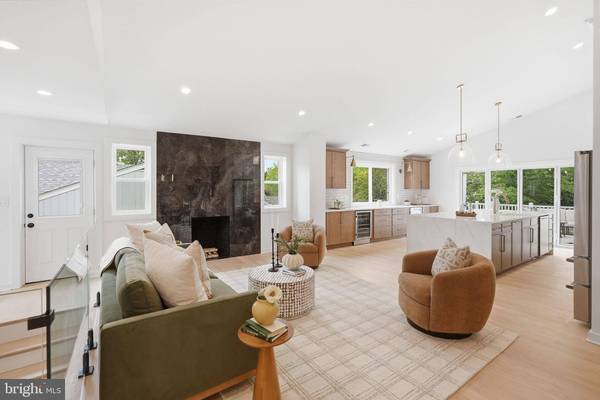
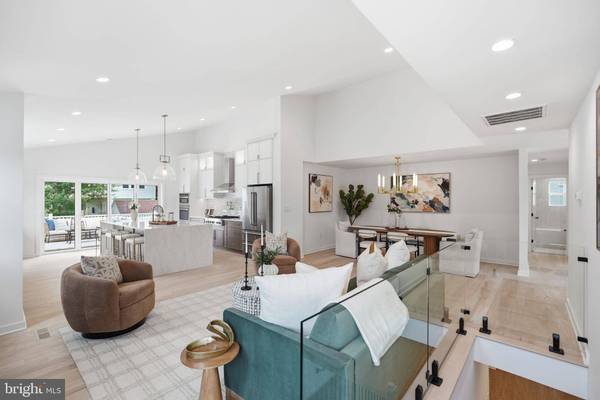
Taken down to the studs and rebuilt with an uncompromising eye for design, every space has been thoughtfully curated to evoke a sense of understated luxury. Sunlight pours through expansive windows, illuminating wide-open living spaces anchored by rich oak flooring, bespoke lighting, and a warm, contemporary palette that feels as timeless as it is current.
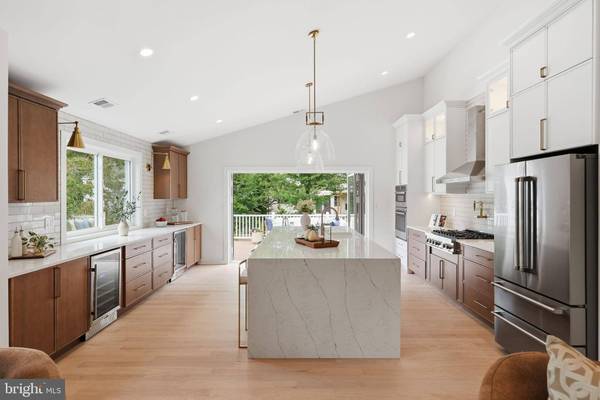
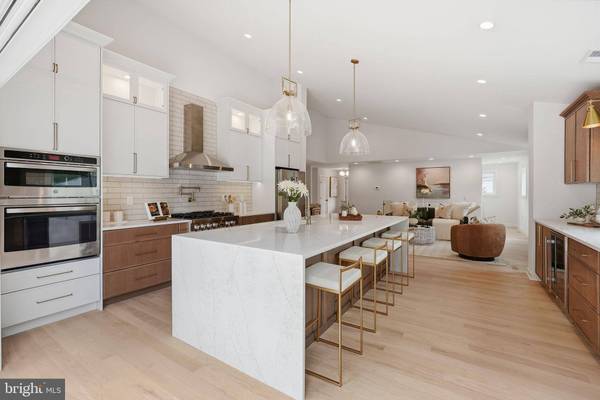
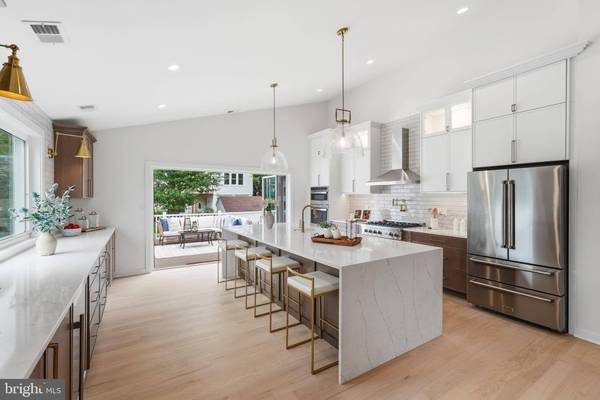
At the heart of the home is a striking chef's kitchen that is equal parts statement and gathering place. Custom white and oak colored cabinetry, thoughtfully integrated storage, designer pendants, premium appliances, and an oversized waterfall island create a space worthy of both everyday living and grand-scale entertaining. Oversized folding glass doors dissolve the boundary between indoors and out, opening the kitchen onto an expansive Trex terrace that stretches the entire width of the home. Whether hosting an intimate dinner party or a lively summer gathering, the seamless transition creates an extraordinary entertaining experience rarely found in the neighborhood.
The thoughtfully designed main level offers four generously sized bedrooms, including a tranquil primary suite designed as a private retreat. You will be simply impressed by the built in walk-in primary closet, and the tastefully done primary ensuite bathroom with a double vanity, warm tile choices, and custom glass in the shower. Don't miss the soaking tub, and heated flooring feature.
The lower level continues the home's effortless flow with a spacious recreation room, a fifth bedroom, and a beautifully appointed full bath - ideal for guests, multigenerational living, or an inspiring work-from-home environment.
Below the deck, an equally impressive screened porch spans the entire length of the home, extending the living space into the landscape and creating the perfect setting for quiet mornings, al fresco dinners, or relaxing summer evenings. Beyond, the professionally landscaped backyard offers ample green space for play, gardening, or future outdoor amenities while remaining beautifully integrated into the home's architectural design.
Its location is equally compelling. Perfectly positioned in one of Chevy Chase's most desirable neighborhoods, the home offers immediate access to I-495 while remaining deeply connected to the community. Walk to Rosemary Hills Elementary, the beloved Parkway Deli, neighborhood parks, and the future Purple Line. Spend weekends swimming at Rock Creek Pool, home to one of the area's cherished competitive swim teams, or explore the miles of scenic walking and biking trails through Rock Creek Park, connecting effortlessly to downtown Bethesda and Kensington.
Elegant yet approachable. Architectural yet inviting. Every inch of 2713 Navarre Drive has been thoughtfully composed for those who appreciate exceptional design, seamless functionality, and a home that is as beautiful for everyday life as it is for entertaining.
GALLERY
PROPERTY DETAIL
Key Details
Property Type Single Family Home
Sub Type Detached
Listing Status Active
Purchase Type For Sale
Square Footage 3, 100 sqft
Price per Sqft $475
Subdivision Rock Creek Forest
MLS Listing ID MDMC2245768
Style Ranch/Rambler
Bedrooms 4
Full Baths 3
Half Baths 1
HOA Y/N N
Abv Grd Liv Area 1,900
Year Built 1951
Available Date 2026-08-06
Annual Tax Amount $8,124
Tax Year 2026
Lot Size 6,410 Sqft
Acres 0.15
Property Sub-Type Detached
Source BRIGHT
Location
State MD
County Montgomery
Zoning R60
Rooms
Other Rooms Living Room, Dining Room, Primary Bedroom, Bedroom 2, Bedroom 3, Bedroom 4, Kitchen, Game Room, Laundry, Office, Recreation Room, Utility Room, Bathroom 2, Bathroom 3, Primary Bathroom, Half Bath, Screened Porch
Basement Full, Windows, Fully Finished, Connecting Stairway, Walkout Level
Main Level Bedrooms 3
Building
Story 1
Foundation Block
Above Ground Finished SqFt 1900
Sewer Public Sewer
Water Public
Architectural Style Ranch/Rambler
Level or Stories 1
Additional Building Above Grade, Below Grade
New Construction N
Interior
Interior Features Bathroom - Soaking Tub, Bar, Bathroom - Walk-In Shower, Dining Area, Entry Level Bedroom, Family Room Off Kitchen, Floor Plan - Open, Formal/Separate Dining Room, Kitchen - Island, Kitchenette, Primary Bath(s), Recessed Lighting, Upgraded Countertops, Walk-in Closet(s), Wet/Dry Bar, Wine Storage, Wood Floors
Hot Water Tankless
Heating Forced Air
Cooling Central A/C
Fireplaces Number 1
Equipment Built-In Microwave, Dryer, Disposal, Dishwasher, Oven - Wall, Range Hood, Refrigerator, Six Burner Stove, Stainless Steel Appliances, Washer, Cooktop
Fireplace Y
Appliance Built-In Microwave, Dryer, Disposal, Dishwasher, Oven - Wall, Range Hood, Refrigerator, Six Burner Stove, Stainless Steel Appliances, Washer, Cooktop
Heat Source None
Laundry Lower Floor
Exterior
Exterior Feature Deck(s), Porch(es), Enclosed, Screened
Garage Spaces 2.0
Water Access N
Accessibility None
Porch Deck(s), Porch(es), Enclosed, Screened
Total Parking Spaces 2
Garage N
Private Pool No
Schools
Elementary Schools Rock Creek Forest
Middle Schools Silver Creek
High Schools Bethesda-Chevy Chase
School District Montgomery County Public Schools
Others
Pets Allowed Y
Senior Community No
Tax ID 161301156824
Ownership Fee Simple
SqFt Source 3100
Special Listing Condition Standard
Pets Allowed Cats OK, Dogs OK
SIMILAR HOMES FOR SALE
Check for similar Single Family Homes at price around $1,475,000 in Chevy Chase,MD

Active
$2,199,000
7904 ROCTON AVE, Chevy Chase, MD 20815
Listed by RLAH @properties6 Beds 6 Baths 5,386 SqFt
Pending
$1,749,000
3336 JONES BRIDGE CT, Chevy Chase, MD 20815
Listed by Cottage Street Realty LLC5 Beds 5 Baths 4,087 SqFt
Active
$965,000
7100 WESTERN AVE, Chevy Chase, MD 20815
Listed by Compass3 Beds 2 Baths 1,405 SqFt
CONTACT